


1112 Hawthorne DR, Bettendorf, IA 52722
See all 25 photos
1112 Hawthorne DR, Bettendorf, IA 52722
REQUEST A TOUR If you would like to see this home without being there in person, select the "Virtual Tour" option and your agent will contact you to discuss available opportunities.
In-PersonVirtual Tour
Listed by Kyle Robinsonof Epique Realty
-
Est. payment /mo
Save
New

1112 Hawthorne DR Bettendorf, IA 52722

5 Beds

2 Baths

1,912 SqFt


UPDATED:

Key Details

Property Type Single Family Home

Sub Type Detached Single

Listing Status Active

Purchase Type For Sale

Square Footage 1,912 sqft

MLS Listing ID 12795981

Style Split Level

Bedrooms 5

Full Baths 2

Year Built 1961

Annual Tax Amount $2,688

Tax Year 2025

Lot Size 6,098 Sqft

Lot Dimensions 60x100

Property Sub-Type Detached Single

Property Description

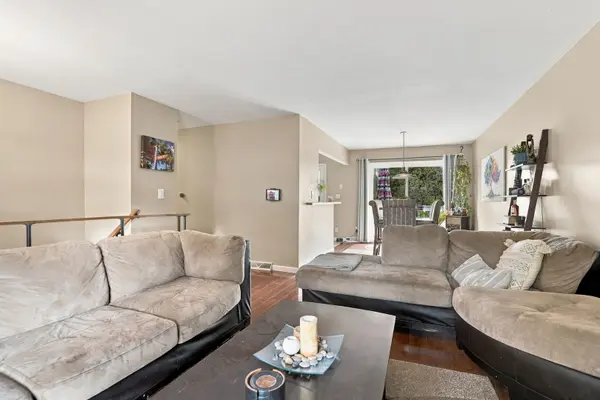
Welcome to 1112 Hawthorne Drive in Bettendorf! This spacious 5-bedroom, 2-bathroom home offers 1,912 square feet of finished living space, including a fully finished basement with plenty of room to spread out. The main level features an inviting living room with engineered hardwood flooring, an informal dining area, and a kitchen equipped with a refrigerator, range, microwave, dishwasher, and garbage disposal. Three bedrooms and a full bathroom complete the main living area, along with the convenience of main-floor laundry. Downstairs, you'll find two additional bedrooms, a full bathroom, a comfortable recreation room, and a dedicated office space, providing flexibility for a variety of needs. Step outside and enjoy the deck and hot tub, perfect for relaxing or entertaining. Additional features include forced-air heating, central air conditioning, and a gas water heater. With multiple living areas, five bedrooms, and a functional layout, this Bettendorf home has plenty to offer. Schedule your showing today!

Location

State IA

County Scott

Rooms

Basement Finished, Full

Interior

Heating Gas, Forced Air

Cooling Central Air

Fireplace Y

Appliance Range, Microwave, Dishwasher, Refrigerator, Washer, Dryer, Disposal

Exterior

View Y/N true

Roof Type Asphalt

Building

Lot Description Other

Story 1 Story

Foundation Other

Sewer Public Sewer

Water Public

Structure Type Vinyl Siding

New Construction false

Schools

School District 621, 621, 621

Others

HOA Fee Include None

Ownership Fee Simple

Special Listing Condition Home Warranty


Midwest Real Estate Data (MRED) VOW

NEARBY SCHOOLS & PROPERTIES

James Smith

James Smith

Admin

GET MORE INFORMATION

Name
Phone*
Message

Go tour this home

1112 Hawthorne DR

Free Account Required

  • Instant access to listing photos & details
  • Save listings and searches
  • Access details for this property