



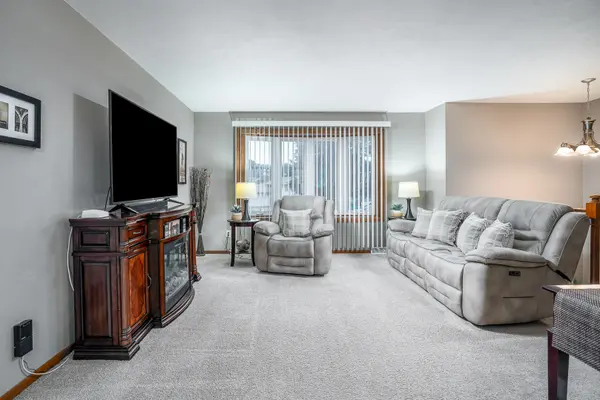

Bought with Dave Sheffield of eXp Realty
-
-
For more information regarding the value of a property, please contact us for a free consultation.
3426 Ridge CT Davenport, IA 52806
3 Beds
2.5 Baths
1,842 SqFt
Key Details
Sold Price -
Property Type Single Family Home
Sub Type Detached Single
Listing Status Sold
Purchase Type For Sale
Square Footage 1,842 sqft
MLS Listing ID 12764767
Sold Date -
Style Contemporary
Bedrooms 3
Full Baths 2
Half Baths 1
Year Built 1978
Annual Tax Amount $3,818
Tax Year 2025
Lot Size 9,583 Sqft
Lot Dimensions 60x25x120x90x96
Property Sub-Type Detached Single
Property Description
Welcome home to this beautifully maintained, move-in ready 3-bedroom, 2.5-bathroom split foyer. The main level features a master suite and a stunningly updated kitchen boasting all-new (2025) stainless steel appliances. Entertain with ease as the dining room flows right out to a 12x12 deck overlooking a usable, nicely sized yard. Head down to the walk-out lower level to find a welcoming family room anchored by a cozy fireplace-perfect for relaxing. Step through the lower-level doors to enjoy a beautiful brick paver patio, extending your outdoor living space. Buyers will love the incredible peace of mind that comes with this home's recent major updates: a new roof, siding, gutters, soffits, and garage door in 2020, plus a new HVAC system in 2019. The attached 22x22 2-car garage includes storage shelving that stays with the property. On a cu-de-sac tucked into an established neighborhood yet close to shopping, restaurants and main roads. Truly turn-key and waiting for you!
Location
State IA
County Scott
Rooms
Basement None
Interior
Interior Features Dining Combo
Heating Forced Air
Cooling Central Air
Flooring Carpet
Fireplaces Number 1
Fireplaces Type Wood Burning
Fireplace Y
Appliance Range, Microwave, Dishwasher, Refrigerator, Washer, Dryer, Electric Oven
Laundry In Unit, In Bathroom, Sink
Exterior
Garage Spaces 2.0
View Y/N true
Roof Type Asphalt
Building
Lot Description Cul-De-Sac, Irregular Lot, Mature Trees
Story Split Level
Foundation Concrete Perimeter
Sewer Public Sewer
Water Public
Structure Type Vinyl Siding,Brk/Stn Veneer Frnt
New Construction false
Schools
Elementary Schools Adams Elementary School
Middle Schools Williams Middle School
High Schools West High School
School District 1611, 1611, 1611
Others
HOA Fee Include None
Ownership Fee Simple
Special Listing Condition Standard
Read Less
Want to know what your home might be worth? Contact us for a FREE valuation!

James Smith
james.expertassistant@gmail.comOur team is ready to help you sell your home for the highest possible price ASAP

© 2026 Listings courtesy of MRED as distributed by MLS GRID. All Rights Reserved.
NEARBY SCHOOLS & BUSINESSES
James Smith
Admin