




Bought with Ilir Mekolli of john greene, Realtor
-
-
For more information regarding the value of a property, please contact us for a free consultation.
513 Creek DR Oswego, IL 60543
2 Beds
2.5 Baths
1,552 SqFt
Key Details
Sold Price -
Property Type Townhouse
Sub Type T3-Townhouse 3+ Stories
Listing Status Sold
Purchase Type For Sale
Square Footage 1,552 sqft
Subdivision Southbury
MLS Listing ID 12725991
Sold Date -
Bedrooms 2
Full Baths 2
Half Baths 1
HOA Fees $210/mo
Year Built 2020
Annual Tax Amount $6,885
Tax Year 2025
Lot Dimensions 8468
Property Sub-Type T3-Townhouse 3+ Stories
Property Description
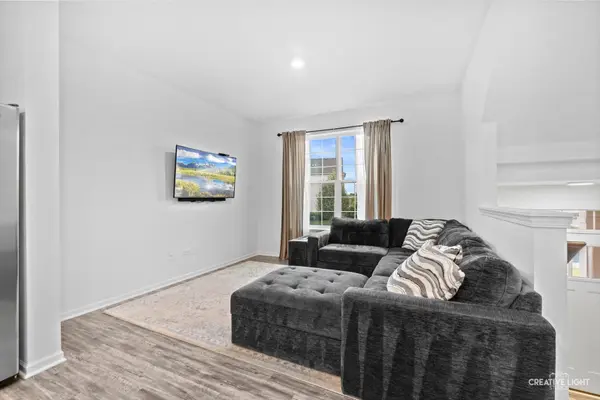
Built in 2021 and freshly painted, this beautifully appointed 2-bedroom townhome offers sophisticated style and effortless low-maintenance living in a sought-after clubhouse community. The spacious open-concept design creates an inviting atmosphere for both everyday living and entertaining.The stunning gourmet kitchen showcases 42-inch cabinetry, gleaming quartz countertops, a generous center island with breakfast bar, and newer dishwasher. Quartz countertops continue into the bathrooms for a cohesive, upscale feel. Convenient second-floor laundry adds to the home's thoughtful functionality.The lower level provides exceptional flexibility and can easily be transformed into a third bedroom, home office, media room, or playroom. Sliding glass doors extend the living space outdoors to a private balcony-perfect for morning coffee or unwinding at the end of the day. Enjoy an array of amenities including a clubhouse, pool, tennis court, fitness center, and playground. Ideally located near schools, shopping, dining, and everyday conveniences, this exceptional townhome delivers the perfect blend of luxury, comfort, and convenience.
Location
State IL
County Kendall
Rooms
Basement Finished, Daylight
Interior
Interior Features Storage, Walk-In Closet(s)
Heating Gas, Forced Air
Cooling Central Air
Fireplace N
Appliance Range, Microwave, Dishwasher, Refrigerator, Washer, Dryer, Disposal
Laundry In Unit
Exterior
Garage Spaces 2.0
Community Features Exercise Room, Park, Party Room, Pool, Tennis Court(s)
View Y/N true
Roof Type Asphalt
Building
Foundation Concrete Perimeter
Sewer Public Sewer
Water Public
Structure Type Brick
New Construction false
Schools
Elementary Schools Southbury Elementary School
Middle Schools Traughber Junior High School
High Schools Oswego High School
School District 308, 308, 308
Others
Pets Allowed Cats OK, Dogs OK
HOA Fee Include Insurance,Clubhouse,Exercise Facilities,Pool,Exterior Maintenance,Lawn Care,Snow Removal
Ownership Fee Simple w/ HO Assn.
Special Listing Condition None
Read Less
Want to know what your home might be worth? Contact us for a FREE valuation!

James Smith
james.expertassistant@gmail.comOur team is ready to help you sell your home for the highest possible price ASAP

© 2026 Listings courtesy of MRED as distributed by MLS GRID. All Rights Reserved.
NEARBY SCHOOLS & BUSINESSES
James Smith
Admin