




Bought with Grant Montgomery of Coldwell Banker Realty
-
-
For more information regarding the value of a property, please contact us for a free consultation.
1514 Allen LN St. Charles, IL 60174
4 Beds
2.5 Baths
3,606 SqFt
Key Details
Sold Price -
Property Type Single Family Home
Sub Type Detached Single
Listing Status Sold
Purchase Type For Sale
Square Footage 3,606 sqft
Subdivision Surrey Hill Woods
MLS Listing ID 12744963
Sold Date -
Bedrooms 4
Full Baths 2
Half Baths 1
Year Built 1972
Annual Tax Amount $10,487
Tax Year 2025
Lot Size 0.380 Acres
Lot Dimensions 16439
Property Sub-Type Detached Single
Property Description
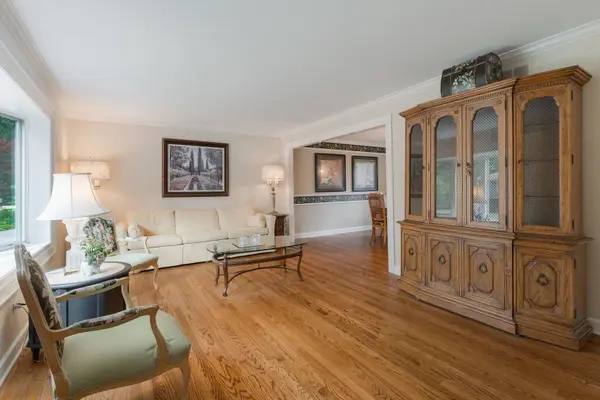
Highest and best by Saturday 9/19 at 5pm. Charming, quality-built home ideally located within highly rated St. Charles School District 303, with convenient access to top-rated dining, shopping, parks, and the vibrant atmosphere of downtown St. Charles. This 4-bedroom, 2.5-bath home offers exceptional versatility with generously sized living areas designed for both everyday living and entertaining. Beautiful millwork and hardwood flooring throughout the main level add timeless character, while oversized windows fill the home with ample natural light. The inviting foyer opens to a large living room featuring a bright bay window and flows seamlessly into the formal dining room. The recently remodeled kitchen, completed within the last five years, features newer stainless steel appliances, ample cabinetry, granite countertops, and a breakfast bar. The adjacent breakfast room features a sliding glass door to the backyard patio and opens into the spacious family room, creating a wonderful gathering space. The family room is highlighted by a brick wood-burning fireplace, floor-to-ceiling windows, skylights, a wet bar, and convenient access to the screened-in patio, offering views of the beautiful yard. Completing the main level is a powder room and laundry room with access to the attached two-car garage. Upstairs, the primary suite offers a peaceful retreat with two generous closets, including a walk-in, and a private ensuite bath with dual vanities, soaking tub, and separate glass-enclosed shower. Three additional spacious bedrooms share a full hall bath. The partially finished basement offers endless possibilities for recreation or additional living space. Outside, mature trees and lush greenery create a private, peaceful setting, while the open green space and brick paver patio offer an inviting setting for entertaining or relaxing at home. Additional updates include a new water softener and a newer energy-efficient Lennox furnace. This beautifully maintained home offers generous living spaces, timeless details, and a private outdoor setting in an exceptional St. Charles location.
Location
State IL
County Kane
Community Curbs, Sidewalks, Street Lights, Street Paved
Rooms
Basement Partially Finished, Full
Interior
Interior Features Built-in Features, Walk-In Closet(s), Special Millwork, Granite Counters, Separate Dining Room
Heating Gas, Forced Air
Cooling Central Air
Flooring Hardwood
Fireplaces Number 1
Fireplaces Type Wood Burning
Fireplace Y
Appliance Microwave, Dishwasher, Refrigerator, Washer, Dryer, Disposal, Stainless Steel Appliance(s), Gas Oven
Laundry Main Level, In Unit, Sink
Exterior
Garage Spaces 2.0
View Y/N true
Roof Type Asphalt
Building
Lot Description Mature Trees
Story 2 Stories
Foundation Concrete Perimeter
Sewer Public Sewer
Water Public
Structure Type Brick,Cedar
New Construction false
Schools
Elementary Schools Fox Ridge Elementary School
Middle Schools Wredling Middle School
High Schools St Charles East High School
School District 303, 303, 303
Others
HOA Fee Include None
Ownership Fee Simple
Special Listing Condition None
Read Less
Want to know what your home might be worth? Contact us for a FREE valuation!

James Smith
james.expertassistant@gmail.comOur team is ready to help you sell your home for the highest possible price ASAP

© 2026 Listings courtesy of MRED as distributed by MLS GRID. All Rights Reserved.
NEARBY SCHOOLS & BUSINESSES
James Smith
Admin