




Bought with Louis Bloom of Coldwell Banker Real Estate Group
-
-
For more information regarding the value of a property, please contact us for a free consultation.
181 Montgomery RD Montgomery, IL 60538
4 Beds
1.5 Baths
1,353 SqFt
Key Details
Sold Price -
Property Type Single Family Home
Sub Type Detached Single
Listing Status Sold
Purchase Type For Sale
Square Footage 1,353 sqft
MLS Listing ID 12753802
Sold Date -
Style Bungalow
Bedrooms 4
Full Baths 1
Half Baths 1
Year Built 1940
Annual Tax Amount $5,051
Tax Year 2025
Lot Size 10,890 Sqft
Lot Dimensions 108 x 116 x 98 x 105
Property Sub-Type Detached Single
Property Description
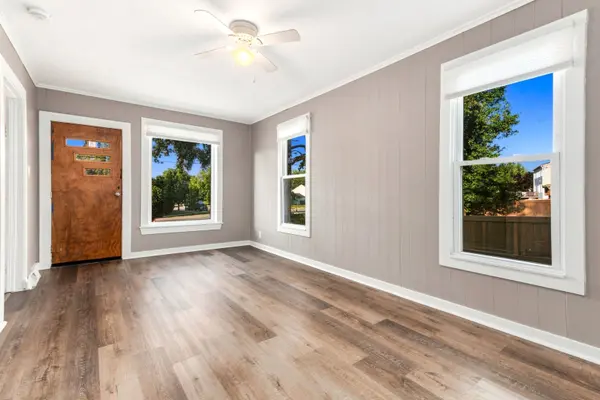
Four bedrooms, 1,353 square feet and a flexible layout make this charming Montgomery bungalow a standout! The updated kitchen features white shaker style cabinetry, modern hardware, plenty of counter space and large square tile flooring. Luxury vinyl plank runs through most of the home. One of the four bedrooms features a painted brick fireplace and offers excellent flexibility as a family room, home office or den. Both bathrooms were remodeled in 2023, and the oversized half bath offers potential for conversion to a second full bath. Enjoy the large enclosed three season porch overlooking a spacious yard shaded by mature trees, plus a brick paver patio. The long driveway provides ample parking, with room to explore adding a future garage. Major updates include a new roof in 2020; furnace, central air, water heater and flooring in 2023; updated electrical; plus new ductwork, gutters and freshly painted exterior in 2026. Be sure to check out the floorplan in the photos!
Location
State IL
County Kane
Rooms
Basement Unfinished, Partial
Interior
Interior Features 1st Floor Bedroom, 1st Floor Full Bath, Granite Counters
Heating Gas
Cooling Central Air
Fireplaces Number 1
Fireplace Y
Appliance Range, Microwave, Refrigerator, Washer, Dryer
Laundry Main Level
Exterior
View Y/N true
Roof Type Asphalt
Building
Lot Description Mature Trees
Story 1 Story
Sewer Public Sewer
Water Public
Structure Type Vinyl Siding
New Construction false
Schools
Elementary Schools Nicholson Elementary School
Middle Schools Washington Middle School
High Schools West Aurora High School
School District 129, 129, 129
Others
HOA Fee Include None
Ownership Fee Simple
Special Listing Condition None
Read Less
Want to know what your home might be worth? Contact us for a FREE valuation!

James Smith
james.expertassistant@gmail.comOur team is ready to help you sell your home for the highest possible price ASAP

© 2026 Listings courtesy of MRED as distributed by MLS GRID. All Rights Reserved.
NEARBY SCHOOLS & BUSINESSES
James Smith
Admin