



Bought with Katie Dilger of @properties Christies International Real Estate
-
-
For more information regarding the value of a property, please contact us for a free consultation.
28W634 Malvin Albright ST Warrenville, IL 60555
3 Beds
1 Bath
983 SqFt
Key Details
Sold Price -
Property Type Single Family Home
Sub Type Detached Single
Listing Status Sold
Purchase Type For Sale
Square Footage 983 sqft
MLS Listing ID 12763980
Sold Date -
Bedrooms 3
Full Baths 1
Year Built 1939
Annual Tax Amount $4,103
Tax Year 2025
Lot Dimensions 50 x 167
Property Sub-Type Detached Single
Property Description
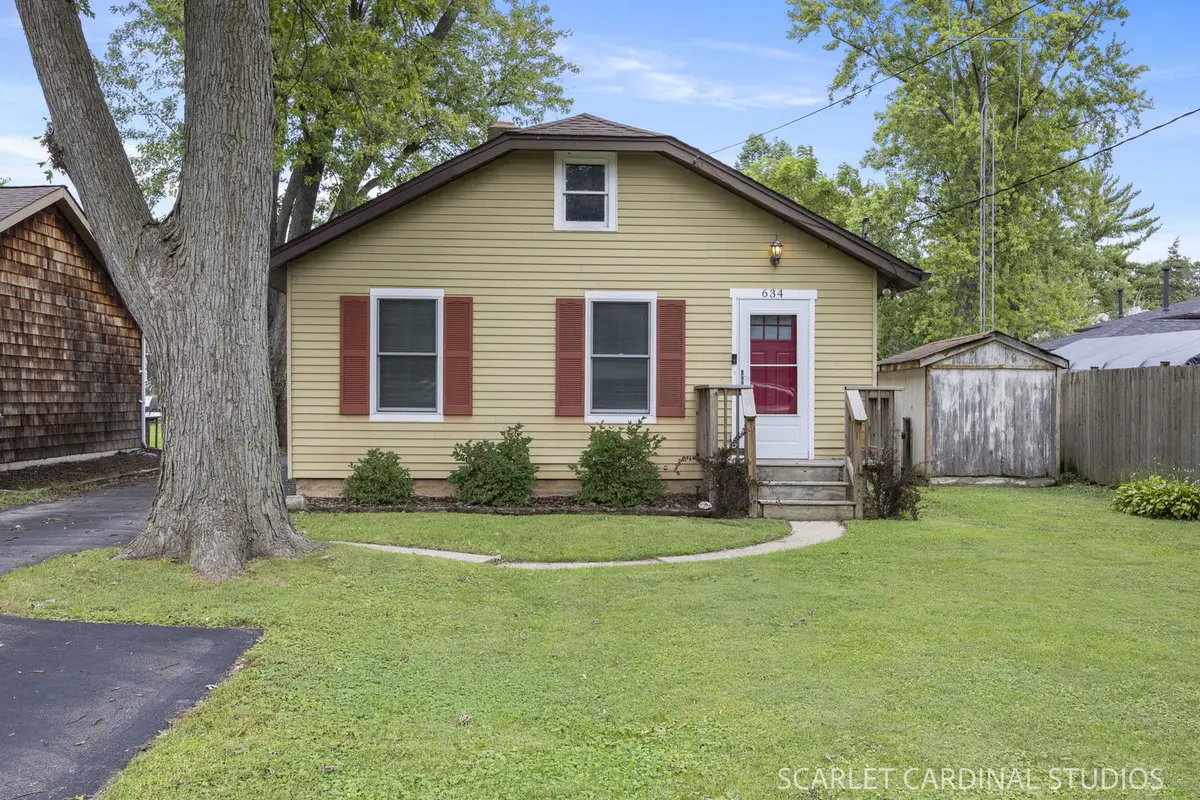
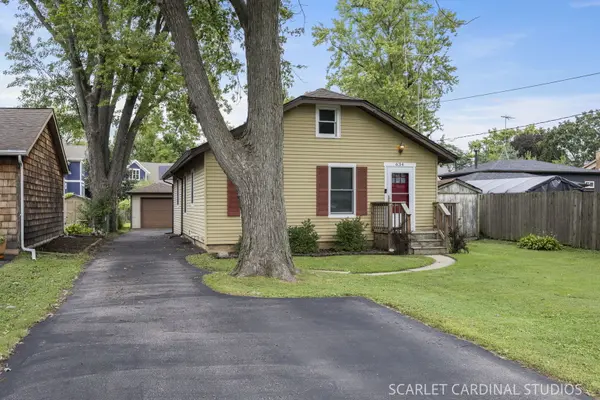
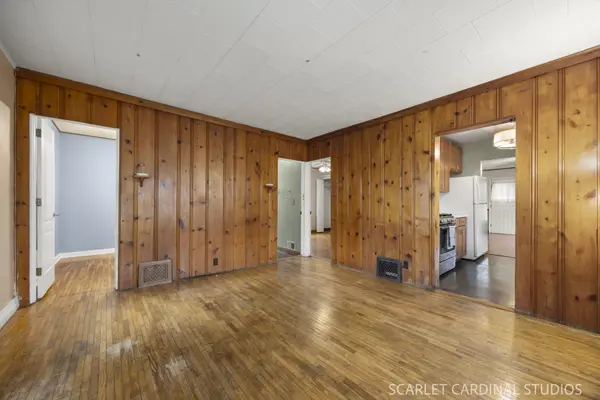
Multiple offers received. Highest and best due 9/27 at 5:00 pm. No escalation clauses please. You don't want to miss out on this Warrenville gem! This beautiful home is zoned for district 200, has an updated kitchen, mostly updated Pella windows, extra long 1 car garage, 3 bedrooms and 1 full bathroom. You've got a great spot right off the 4th of July parade route and walking distance to so many great aspects of Warrenville included Evolet Eve, Recycled Cycling, city hall, fitness center, public library, forest preserves like Warrenville Grove and Blackwell are easily accessible from your new home. The kitchen was updated in 2016 with 42" solid wood cabinets, cork flooring, quartz countertops and large single granite composite sink. The stainless steel GE stove/range has five burners and the Bosch dishwasher was a great addition to modernize this kitchen. The full bathroom features a whirlpool jetted tub and window for natural light. Storage is no issue as you have shelving and additional rooms in the basement with the laundry, or in the easily accessible walk up attic. You can access the walk up stairs from the 2nd bedroom. The dining room is right between the kitchen and screened in porch which makes entertaining a breeze to keep everyone connected. The primary bedroom is the most spacious and has great organized closet storage. Outside you'll find an extra long 1 car garage with Chamberlain wifi compatible garage door opener. The driveway also features an extra space at the front of the house so you don't have to shuffle cars around when coming in or out of the garage. The yard is a great size with an outdoor shed included. The windows are mostly Pella wood interior with metal clad exterior and the roof had a full tear off in 2018. The hot water heater is from 2014, Furnace and AC were done in 2015. In 2002 the main water line was replaced! Warrenville also added the Warrenville Mercantile next to the historic center right off the river. Support local small businesses right in your backyard! Schedule your showing today!
Location
State IL
County Dupage
Rooms
Basement Partially Finished, Unfinished, Partial
Interior
Heating Gas
Cooling Central Air
Flooring Hardwood
Fireplace Y
Appliance Range, Microwave, Dishwasher, Refrigerator, Washer, Dryer
Laundry Sink
Exterior
Garage Spaces 1.5
View Y/N true
Roof Type Asphalt
Building
Story 1.5 Story
Foundation Block
Sewer Public Sewer
Water Public
Structure Type Aluminum Siding
New Construction false
Schools
Elementary Schools Bower Elementary School
Middle Schools Hubble Middle School
High Schools Wheaton Warrenville South H S
School District 200, 200, 200
Others
HOA Fee Include None
Ownership Fee Simple
Special Listing Condition None
Read Less
Want to know what your home might be worth? Contact us for a FREE valuation!

James Smith
james.expertassistant@gmail.comOur team is ready to help you sell your home for the highest possible price ASAP

© 2026 Listings courtesy of MRED as distributed by MLS GRID. All Rights Reserved.
NEARBY SCHOOLS & BUSINESSES
James Smith
Admin