




Bought with Erin O'Connell of Baird & Warner
-
-
For more information regarding the value of a property, please contact us for a free consultation.
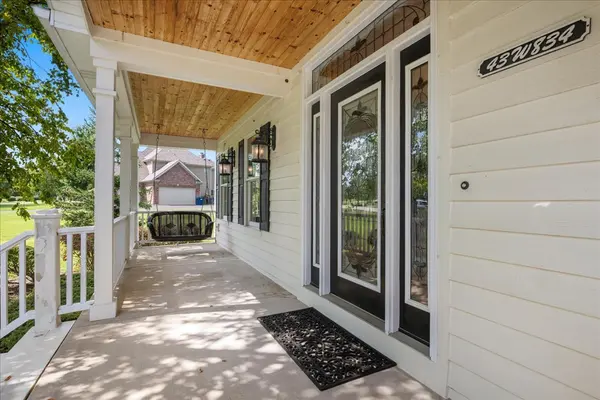
43W834 Morningside CT St. Charles, IL 60175
4 Beds
2.5 Baths
3,129 SqFt
Key Details
Sold Price -
Property Type Single Family Home
Sub Type Detached Single
Listing Status Sold
Purchase Type For Sale
Square Footage 3,129 sqft
Subdivision Sunset Views
MLS Listing ID 12750767
Sold Date -
Style Traditional
Bedrooms 4
Full Baths 2
Half Baths 1
Year Built 2006
Annual Tax Amount $14,125
Tax Year 2025
Lot Size 1.350 Acres
Lot Dimensions 58675
Property Sub-Type Detached Single
Property Description
Custom builder's own home on a breathtaking 1.35-acre cul-de-sac lot with panoramic pond views! Surrounded by mature trees, evergreens, and lush landscaping, this exceptional property offers the perfect blend of luxury, privacy, and space. Highlights include cherry floors on both levels, a stunning custom kitchen with Viking appliances and heated Travertine floors, a 2nd back staircase, a spa-like primary suite, and a spectacular 24' x 20' vaulted bonus room ready for your vision. The deep-pour basement offers endless possibilities, while the huge brick-paver patio with built-in fire pit creates the perfect setting for entertaining and making memories. Recent updates include a new well pump (2023), sump pump (2026), and chimney improvements (2024). A rare opportunity to own a truly special home with unforgettable views and room to grow!
Location
State IL
County Kane
Community Park, Lake, Street Paved
Rooms
Basement Unfinished, Bath/Stubbed, Egress Window, 9 ft + pour, Full
Interior
Interior Features Walk-In Closet(s), High Ceilings
Heating Gas, Forced Air, Radiant Floor
Cooling Central Air, Zoned
Flooring Hardwood
Fireplaces Number 1
Fireplaces Type Wood Burning, Gas Starter
Fireplace Y
Appliance Range, Microwave, Dishwasher, Refrigerator, Washer, Dryer, Stainless Steel Appliance(s), Range Hood, Water Purifier Owned, Water Softener Rented
Laundry Main Level, Gas Dryer Hookup, Sink
Exterior
Garage Spaces 3.0
View Y/N true
Roof Type Asphalt
Building
Lot Description Cul-De-Sac, Landscaped, Mature Trees
Story 2 Stories
Foundation Concrete Perimeter
Sewer Septic Tank
Water Well
Structure Type Frame
New Construction false
Schools
Elementary Schools Lily Lake Grade School
Middle Schools Central Middle School
High Schools Central High School
School District 301, 301, 301
Others
HOA Fee Include Insurance
Ownership Fee Simple w/ HO Assn.
Special Listing Condition None
Read Less
Want to know what your home might be worth? Contact us for a FREE valuation!

James Smith
james.expertassistant@gmail.comOur team is ready to help you sell your home for the highest possible price ASAP

© 2026 Listings courtesy of MRED as distributed by MLS GRID. All Rights Reserved.
NEARBY SCHOOLS & BUSINESSES
James Smith
Admin