



Bought with Olga Vazquez of RE/MAX Choice Clinton
-
-
For more information regarding the value of a property, please contact us for a free consultation.
1710 Ebel DR Normal, IL 61761
4 Beds
3 Baths
2,364 SqFt
Key Details
Sold Price -
Property Type Single Family Home
Sub Type Detached Single
Listing Status Sold
Purchase Type For Sale
Square Footage 2,364 sqft
Subdivision University Park
MLS Listing ID 12738501
Sold Date -
Style Bi-Level
Bedrooms 4
Full Baths 3
Year Built 1976
Annual Tax Amount $5,283
Tax Year 2025
Lot Size 10,890 Sqft
Lot Dimensions 91x120
Property Sub-Type Detached Single
Property Description
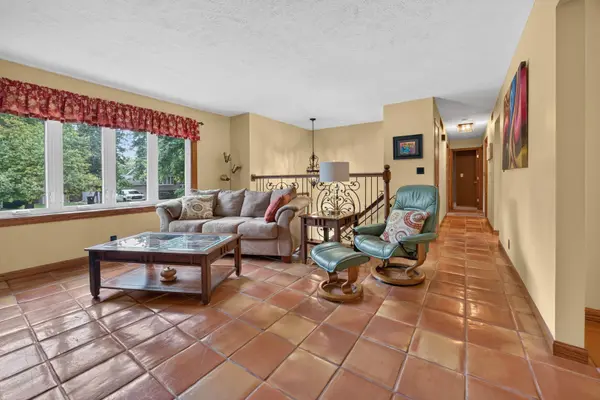
Welcome to this beautifully updated 4-bedroom, 3-full-bath bi-level in Normal's University Park neighborhood, where custom finishes, thoughtful improvements, and a truly park-like backyard make this home stand out. The main level offers a spacious and functional layout with three bedrooms, a dedicated dining room, and a family room filled with natural light from large windows. The eat-in kitchen combines style and function with updated appliances, including a range/oven with a built-in air fryer, and sliders that open to an elevated deck overlooking the backyard-perfect for outdoor dining and entertaining. Throughout the home, you'll find unique Spanish inspired details including gorgeous Talavera Spanish tile imported from Mexico, Terracotta tile flooring imported from Mexico, a custom Talavera tile sink in the hall bathroom, a custom railing in the living room, engineered hardwood flooring, and updated lighting. The primary suite features an updated private bath with a beautiful tiled shower, solid-surface vanity, smart mirror, and heated towel rack. The spacious lower level offers an inviting second living area with newer carpet and a wood-burning fireplace with a gas start, creating the perfect place to relax or entertain. A fourth bedroom, dedicated office, and full lower-level bath add even more flexibility. The laundry area includes a utility sink and gas dryer hookup with electric capability. Washer and dryer are included. Outside may be one of this home's best surprises. The park-like yard offers mature surroundings and plenty of space to enjoy, along with a hot tub (2024), water feature fountain, two storage sheds, and box plants on the deck that will remain, making it easy to settle in and enjoy the outdoor spaces from day one. Major improvements provide added peace of mind, including a new roof in 2026, exterior paint in 2026, HVAC system with whole-house humidifier in 2018, hot water heater in 2022, windows in 2011. With three bedrooms on the main level, multiple living spaces, custom details, substantial updates, and an incredible backyard setting, this distinctive University Park home offers space, character, and functionality inside and out.
Location
State IL
County Mclean
Community Street Lights, Street Paved
Rooms
Basement None
Interior
Interior Features Built-in Features, Granite Counters, Separate Dining Room
Heating Gas
Cooling Central Air
Flooring Carpet
Fireplaces Number 1
Fireplaces Type Wood Burning, Gas Starter
Fireplace Y
Appliance Range, Microwave, Dishwasher, Refrigerator, Washer, Dryer, Humidifier
Laundry Gas Dryer Hookup, Electric Dryer Hookup, In Unit, Sink
Exterior
Exterior Feature Hot Tub, Lighting
Garage Spaces 2.0
View Y/N true
Roof Type Asphalt
Building
Lot Description Mature Trees
Story Split Level
Sewer Public Sewer
Water Public
Structure Type Vinyl Siding,Brick
New Construction false
Schools
Elementary Schools Parkside Elementary
Middle Schools Parkside Jr High
High Schools Normal Community West High Schoo
School District 5, 5, 5
Others
HOA Fee Include None
Ownership Fee Simple
Special Listing Condition None
Read Less
Want to know what your home might be worth? Contact us for a FREE valuation!

James Smith
james.expertassistant@gmail.comOur team is ready to help you sell your home for the highest possible price ASAP

© 2026 Listings courtesy of MRED as distributed by MLS GRID. All Rights Reserved.
NEARBY SCHOOLS & BUSINESSES
James Smith
Admin